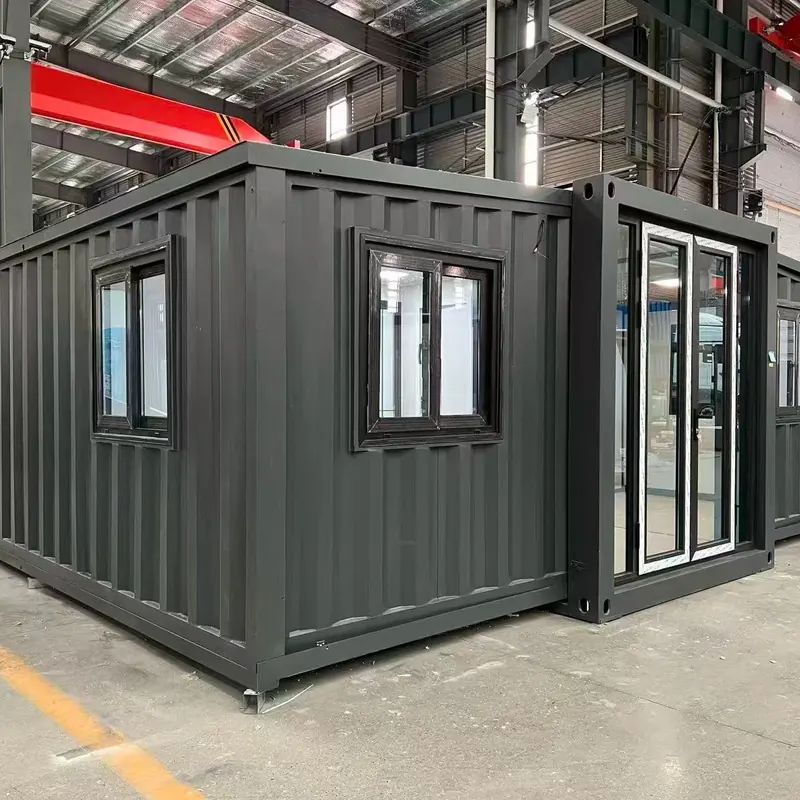
Why this space capsule house is different
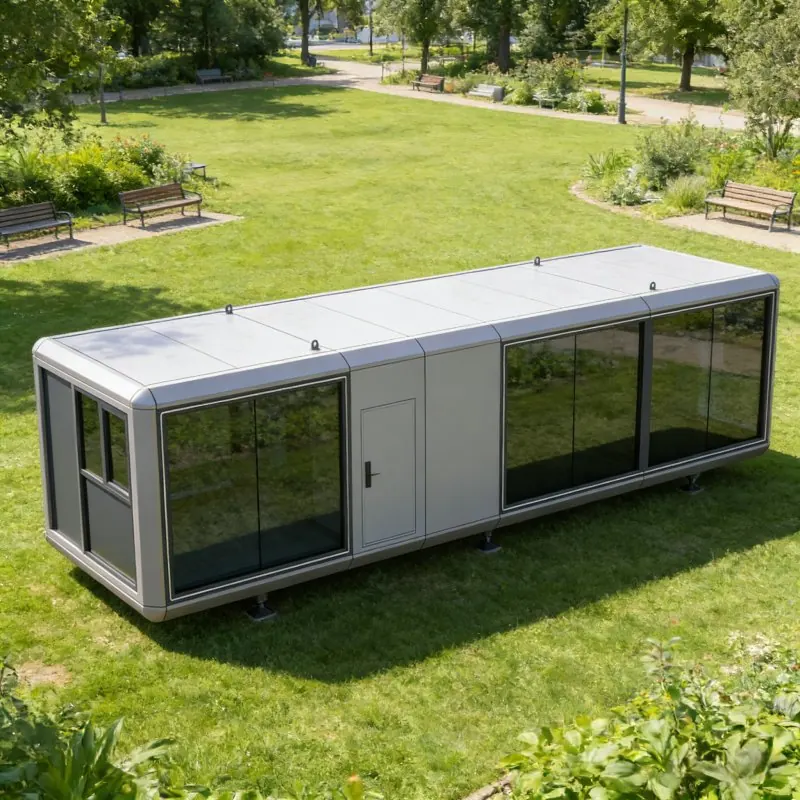
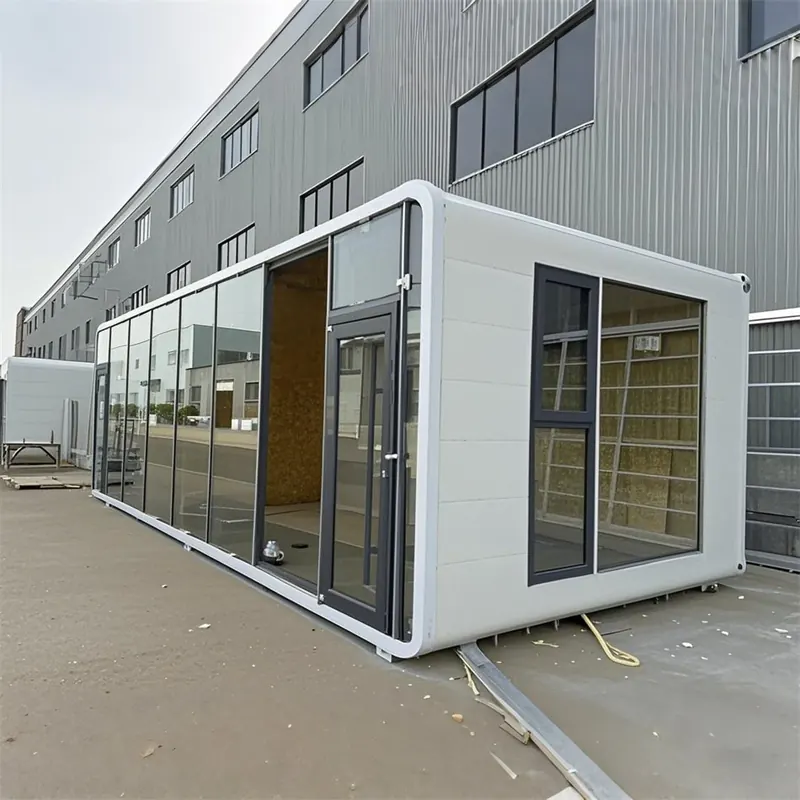
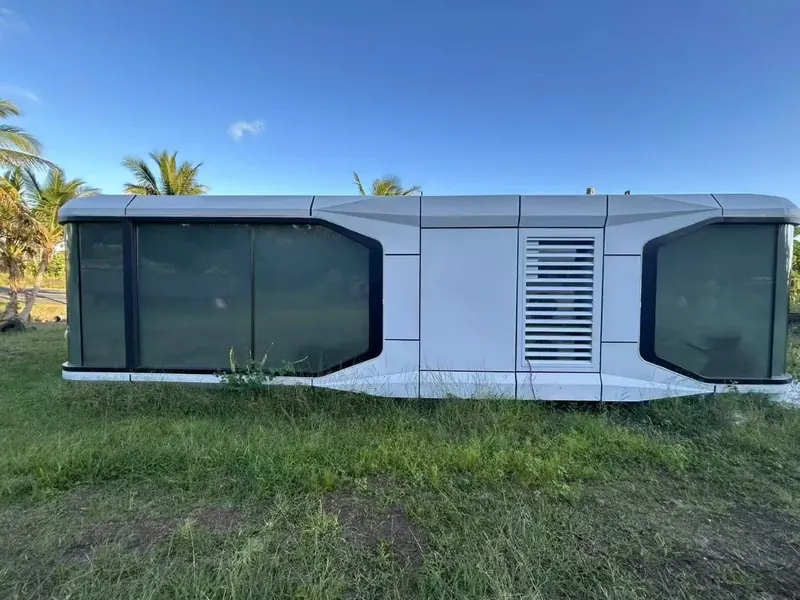
Most capsule houses use a steel frame. This one uses 7005-T6 aluminium, the same family of alloy used in aircraft and high-end bikes. It is about 40% lighter than a steel unit, will not rust, and the monocoque stress-skin design makes the shell itself part of the structure.
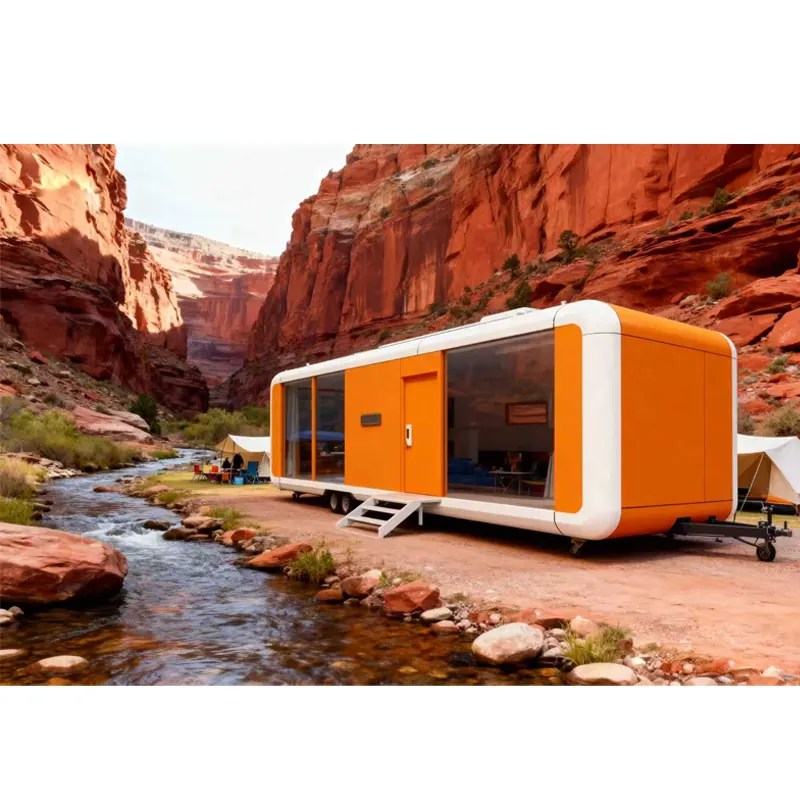
The result is a space capsule house that is stiff, quiet and built to handle harsh sites: coastlines, mountains and deserts.
Inside the capsule
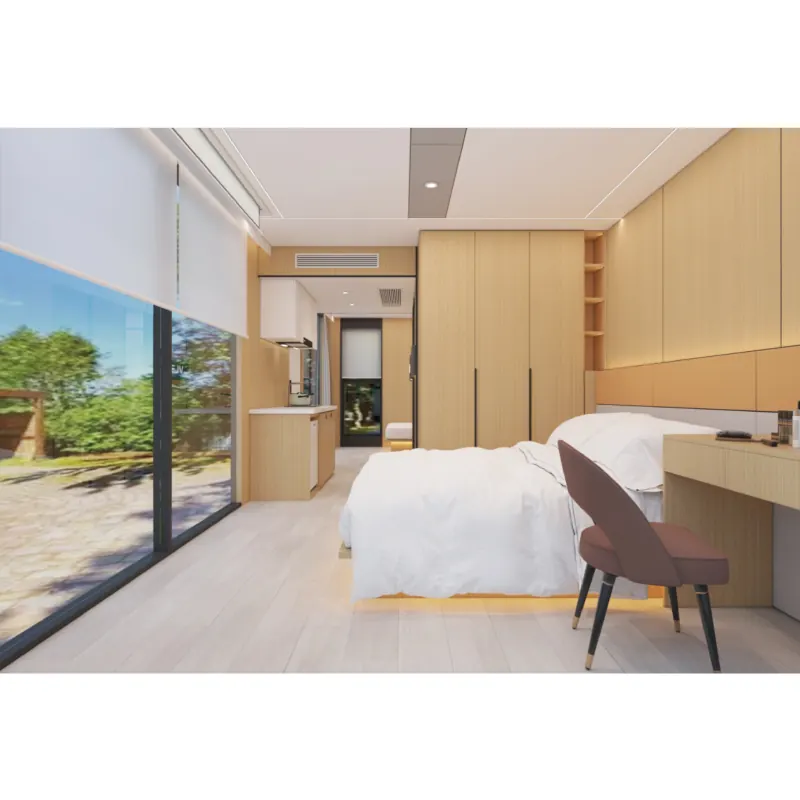
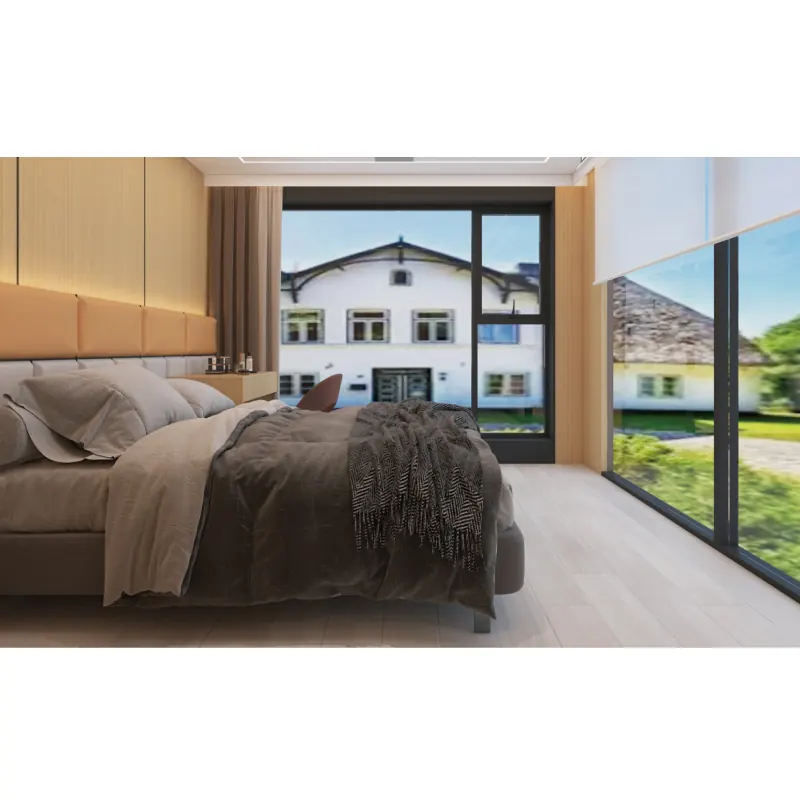
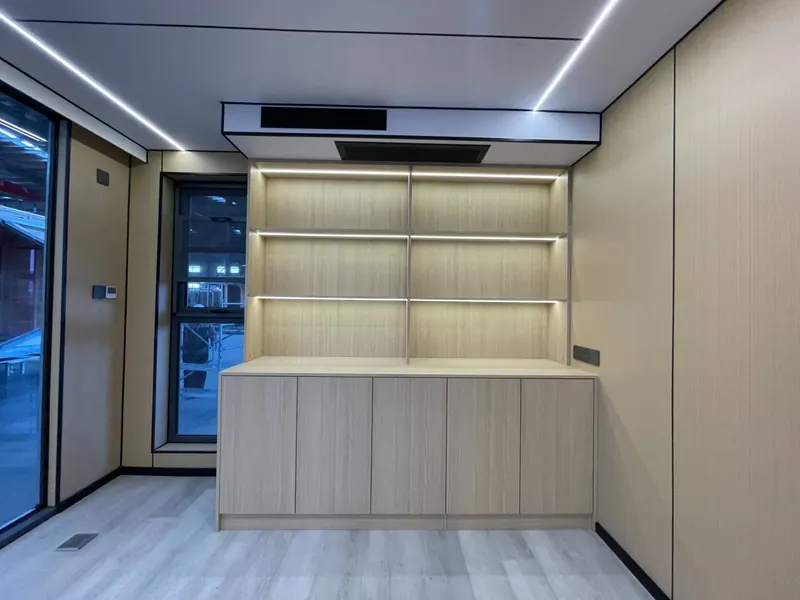
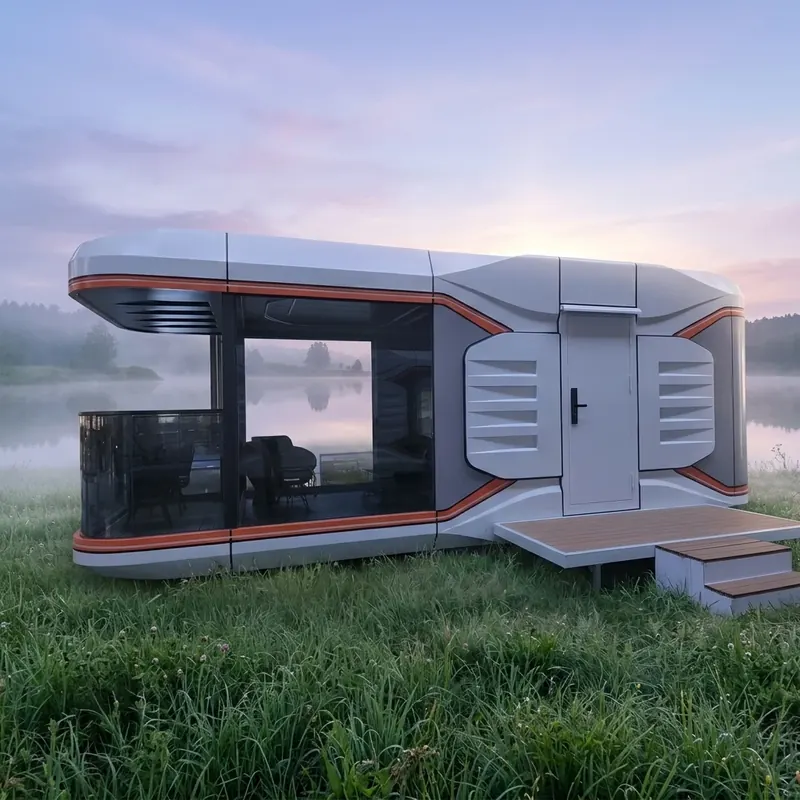
Inside, warm wood-effect panels and full-height glass make 33 m² feel far bigger. The bedroom faces the view, with a desk, a built-in wardrobe and open shelving. A kitchenette and bathroom sit at the other end.
Power, data and water run through a single pre-built channel, so connecting on site is quick and tidy. It is ready for solar panels or a generator if you are going off-grid.
Who it is for
- Luxury glamping and resorts: a showpiece unit that guests book for the experience.
- Remote sites: the light frame and colour-coded connections suit places where skilled labour is hard to find.
- Private retreats: a design-led studio or guest suite with a view.
Delivery and installation
The unit weighs about 8 tonnes and ships to your country by sea. Installation takes around 72 hours with a colour-coded connection system that needs no specialist tools.
It is available in different exterior colours. Ask for your colour when you request a price.
Space Capsule House specifications
| Dimensions | 9.5 × 3.5 m (31.1 × 11.5 ft) |
| Floor area | About 33 m² |
| Weight | About 8 tonnes |
| Frame | 7005-T6 aluminium airframe |
| Structure | Monocoque stress-skin shell |
| Temperature range | -40°C to +65°C |
| Utilities | Pre-routed power, data and water |
| Energy | Plug-and-play for solar or generator |
| Installation | About 72 hours, colour-coded connections |
| Warranty | 2 years |